





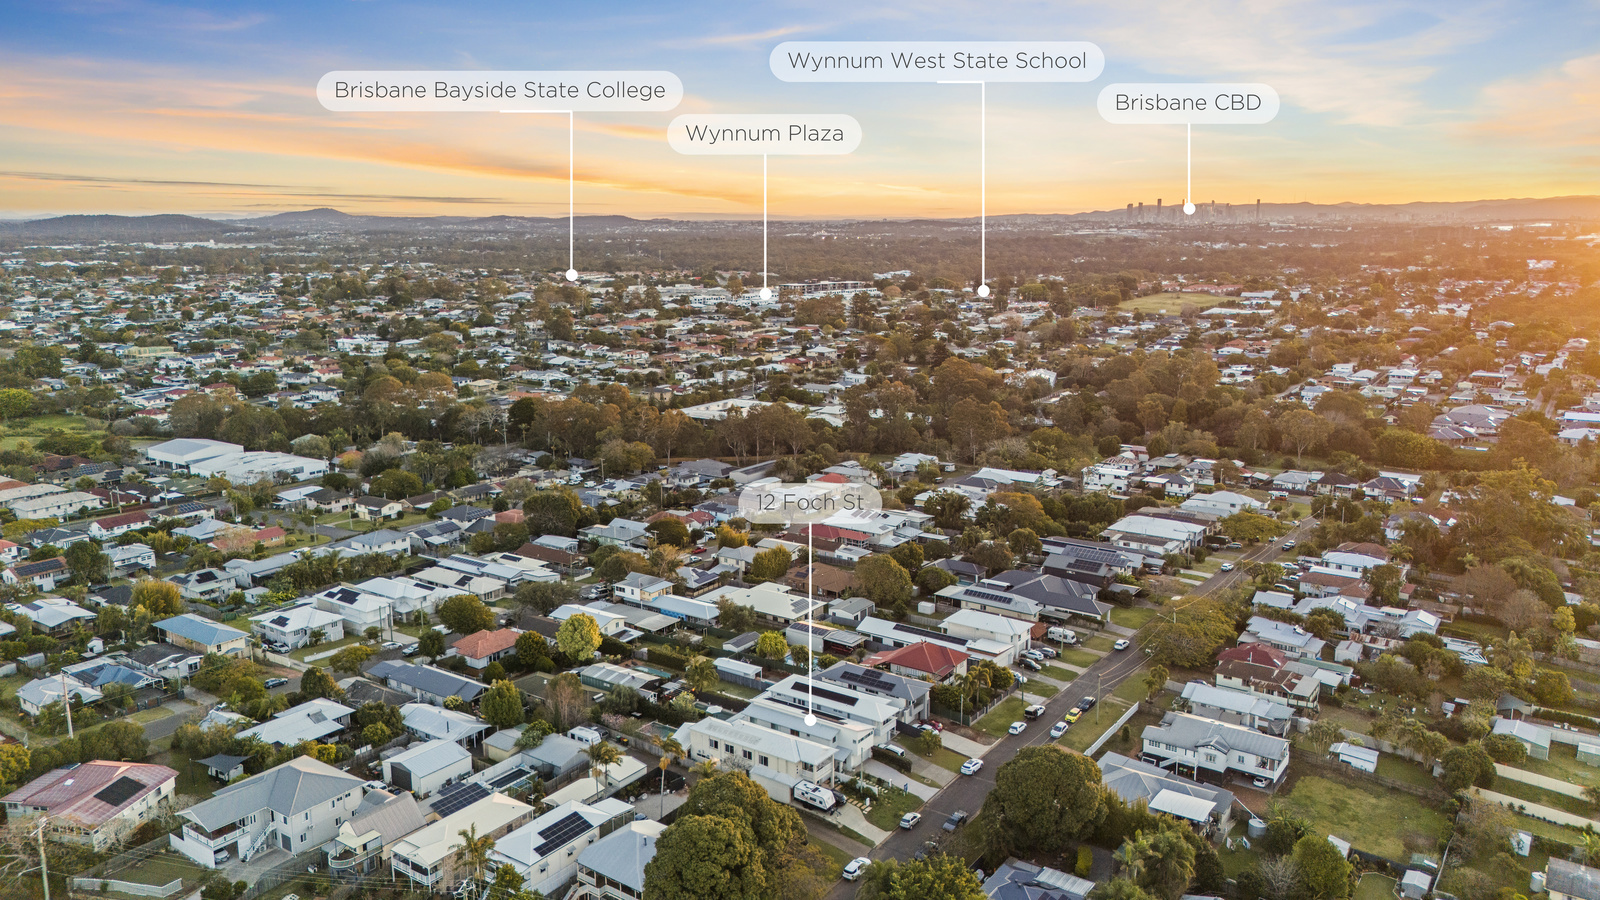

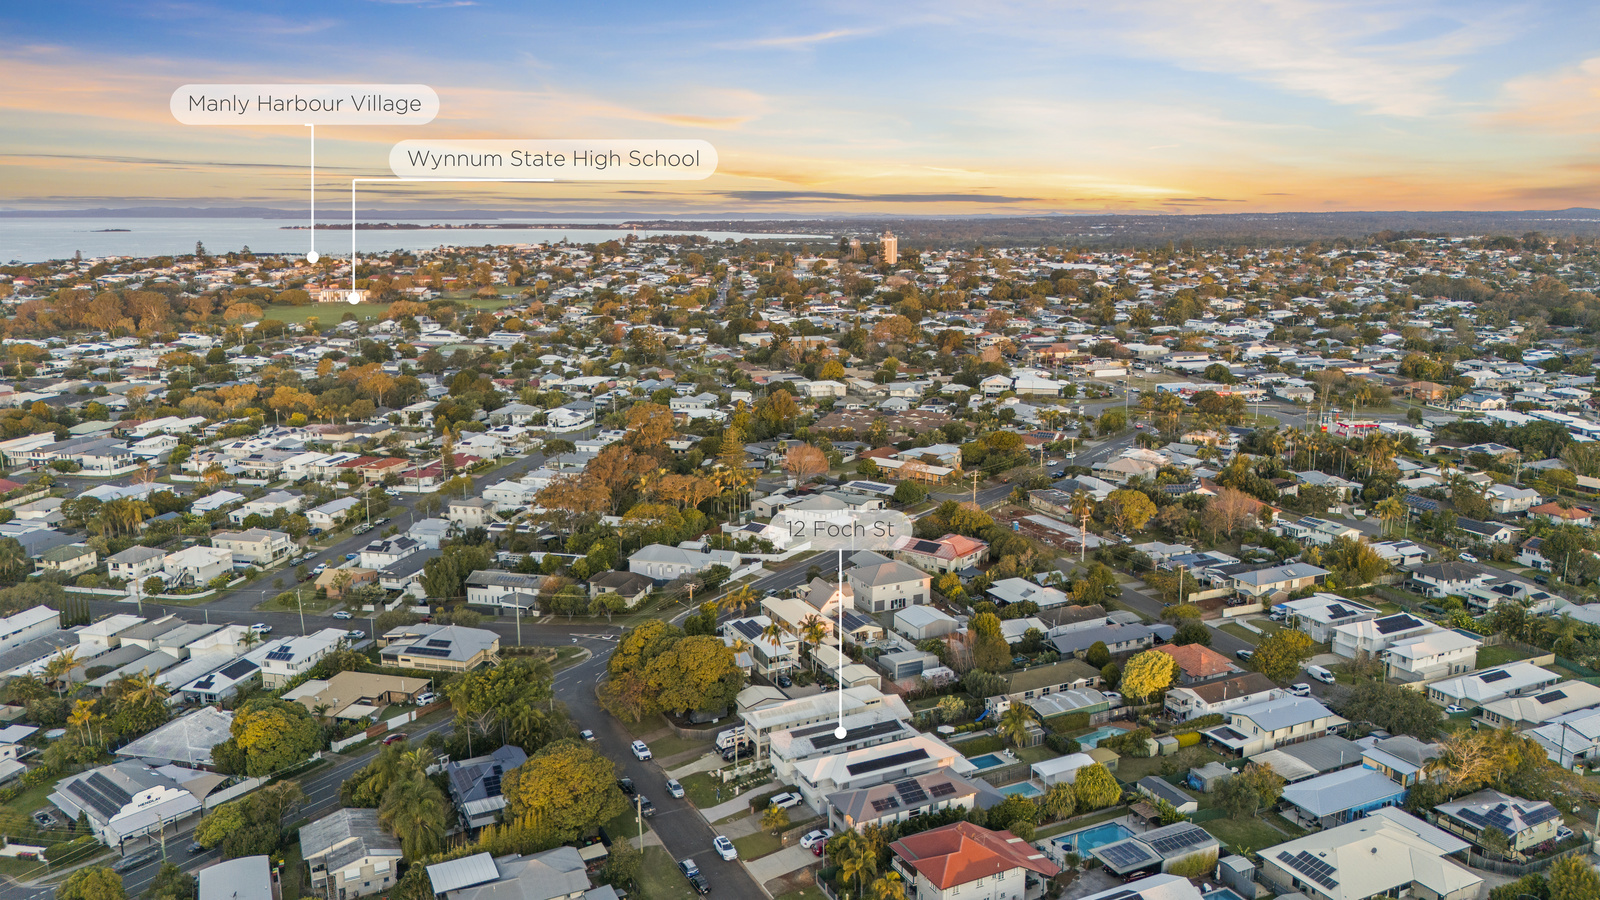

Where Luxury Living Meets Refined Entertaining
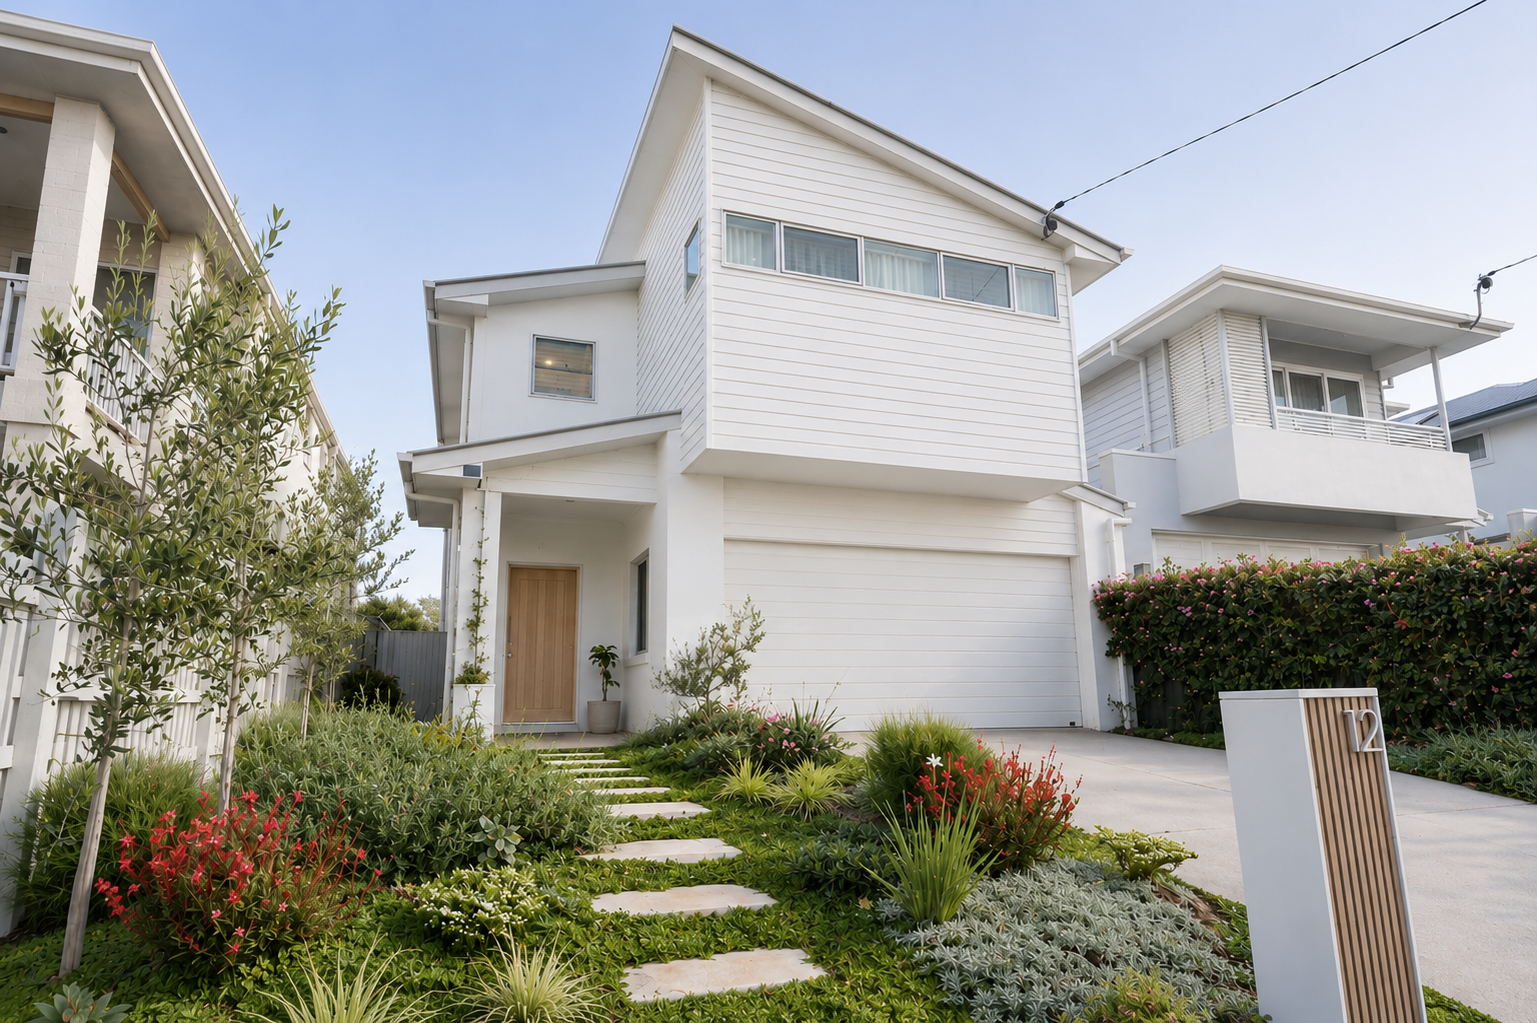
From the moment you arrive, there’s an immediate sense that this home has been designed for more than simply everyday living.
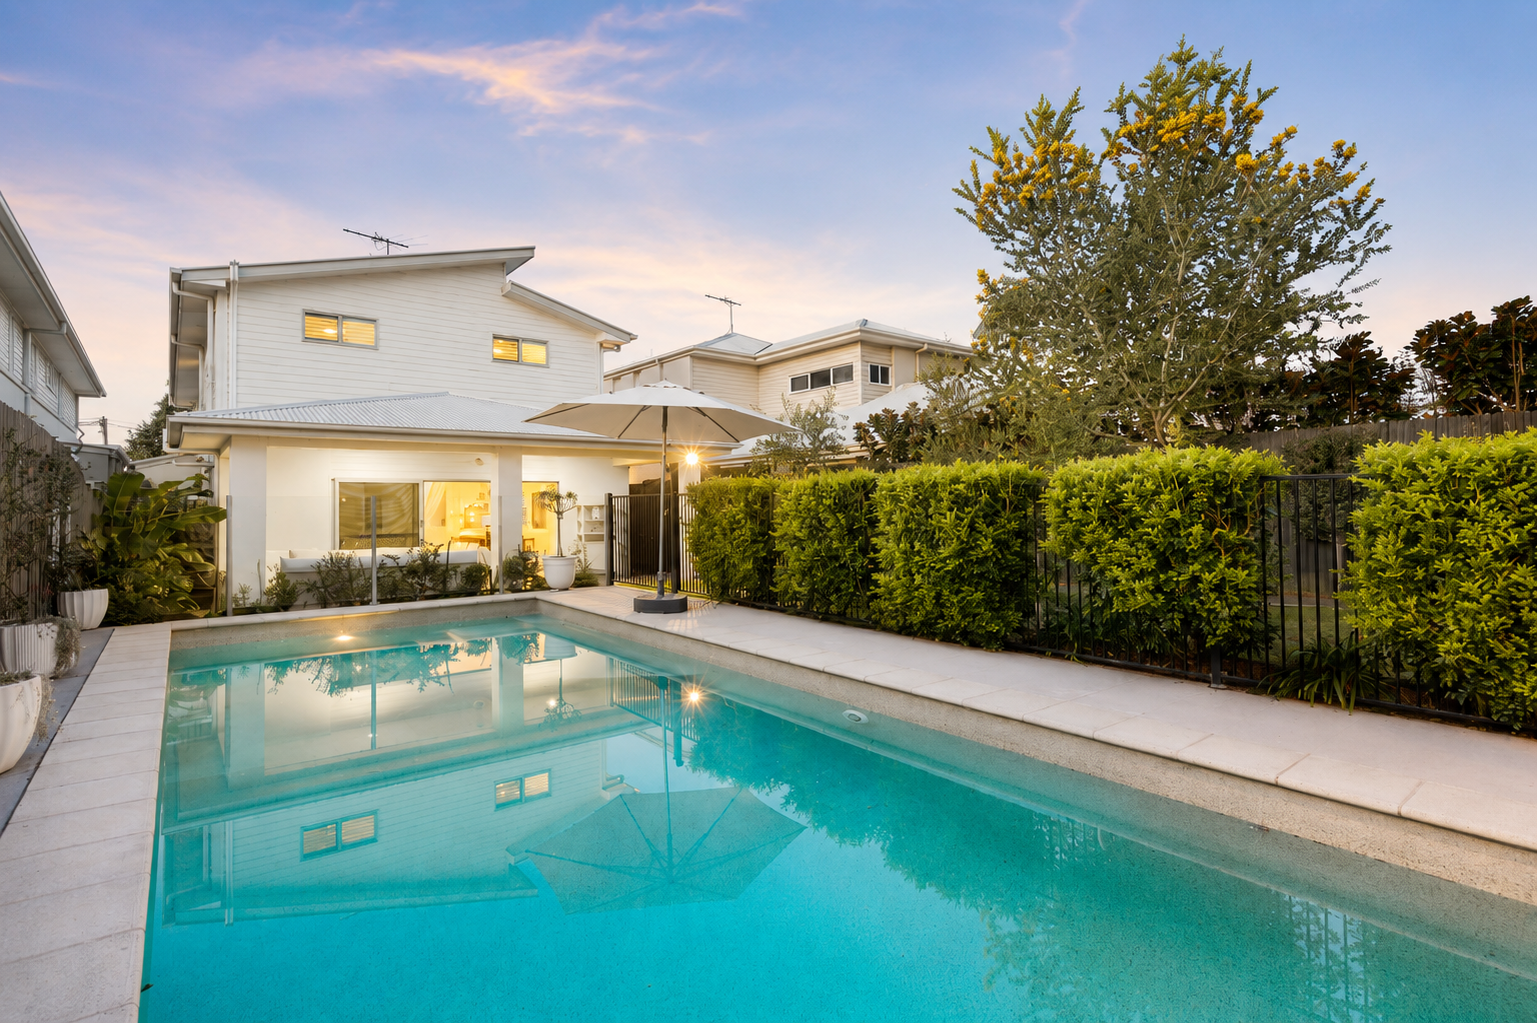
Positioned across a beautifully established allotment, 12 Foch Street brings together generous proportions, quality finishes and exceptional indoor-outdoor entertaining.
Step inside and the quality becomes apparent.
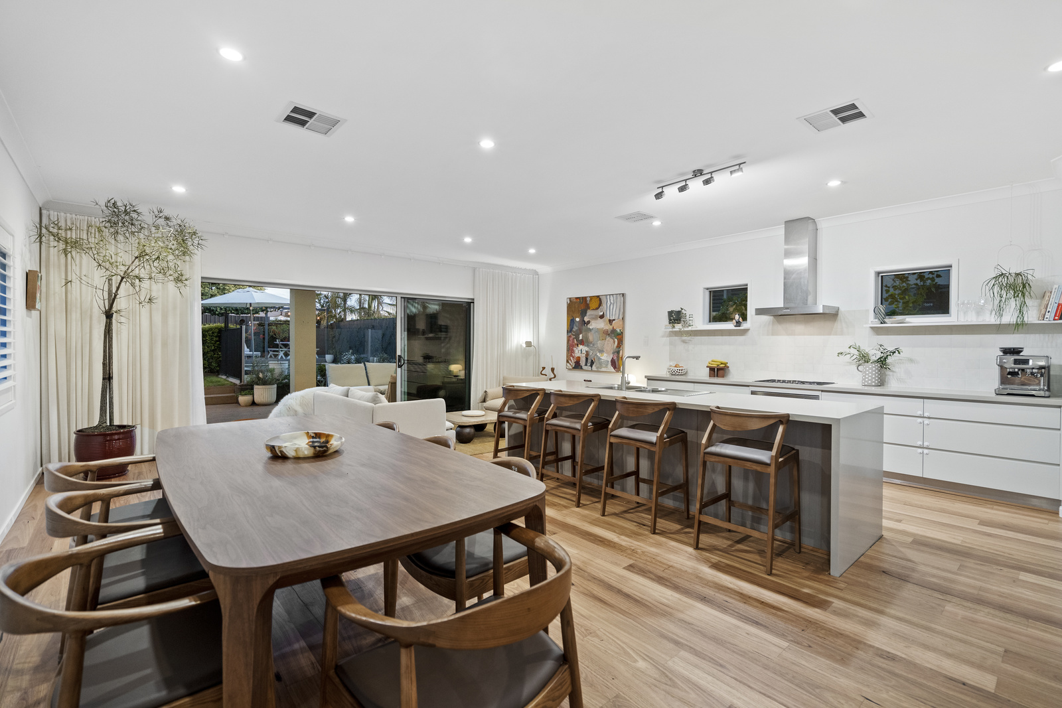
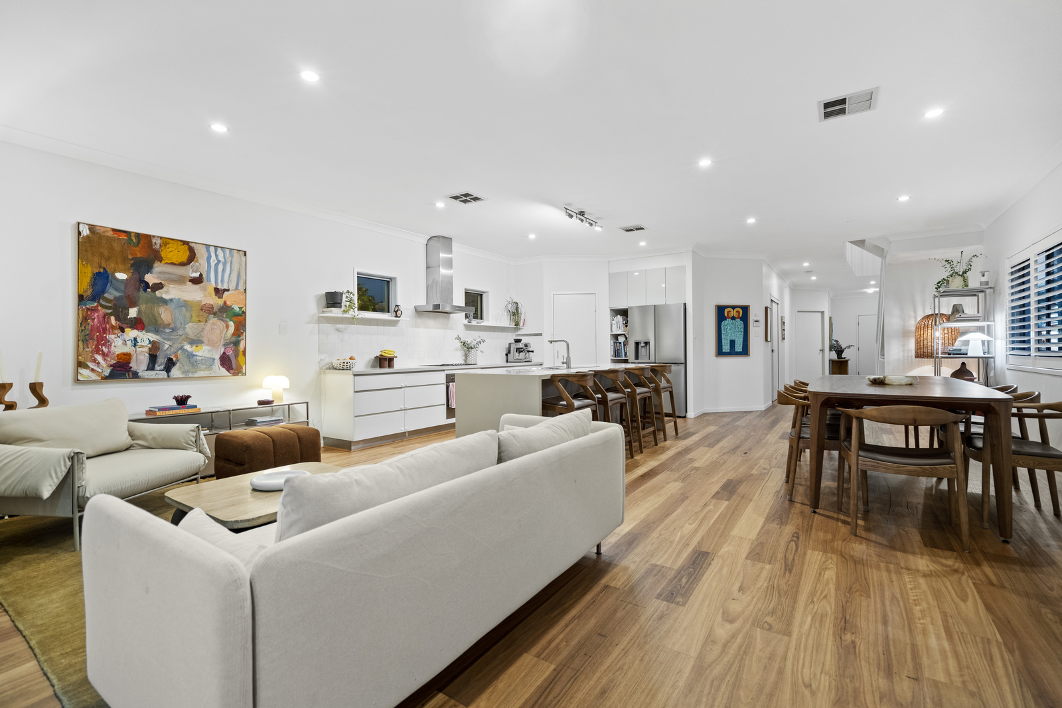
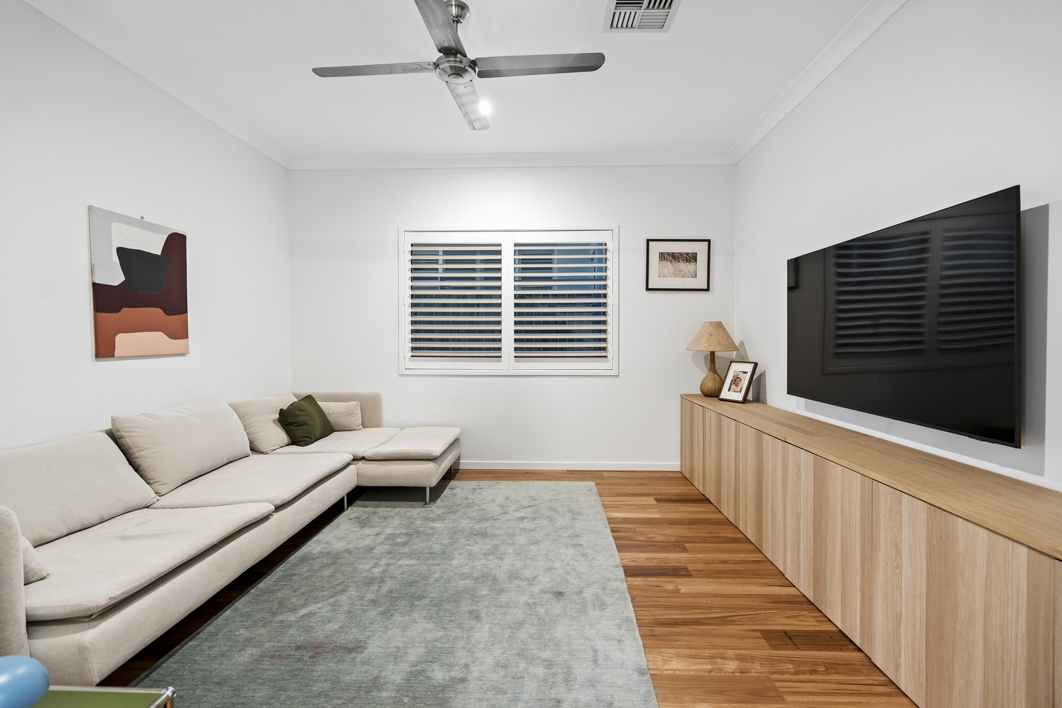
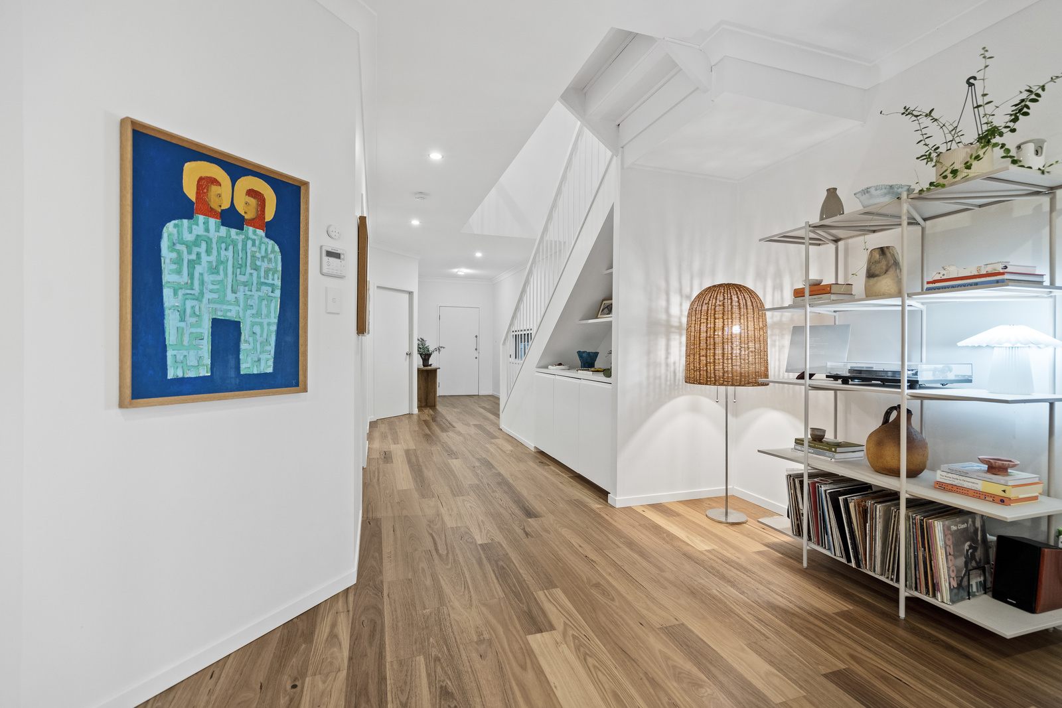
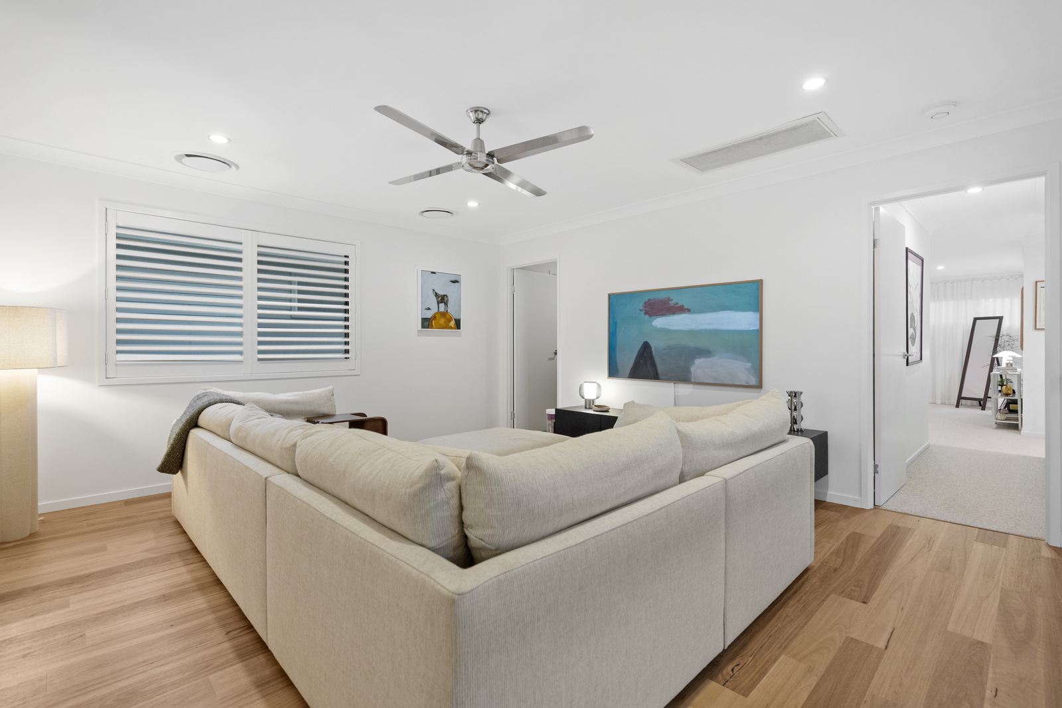
Premium matt-brushed Blackbutt engineered timber flooring flows through the living spaces, complemented by plantation shutters, considered finishes and ducted air-conditioning throughout.
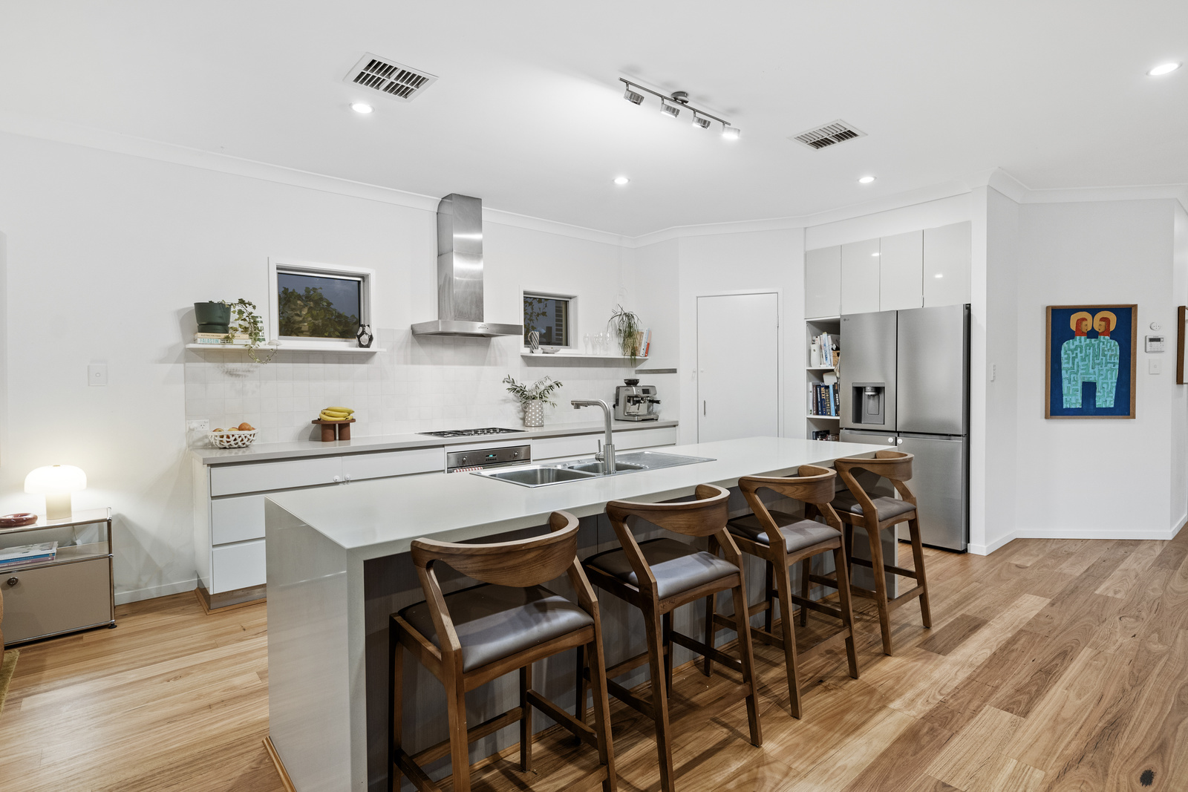
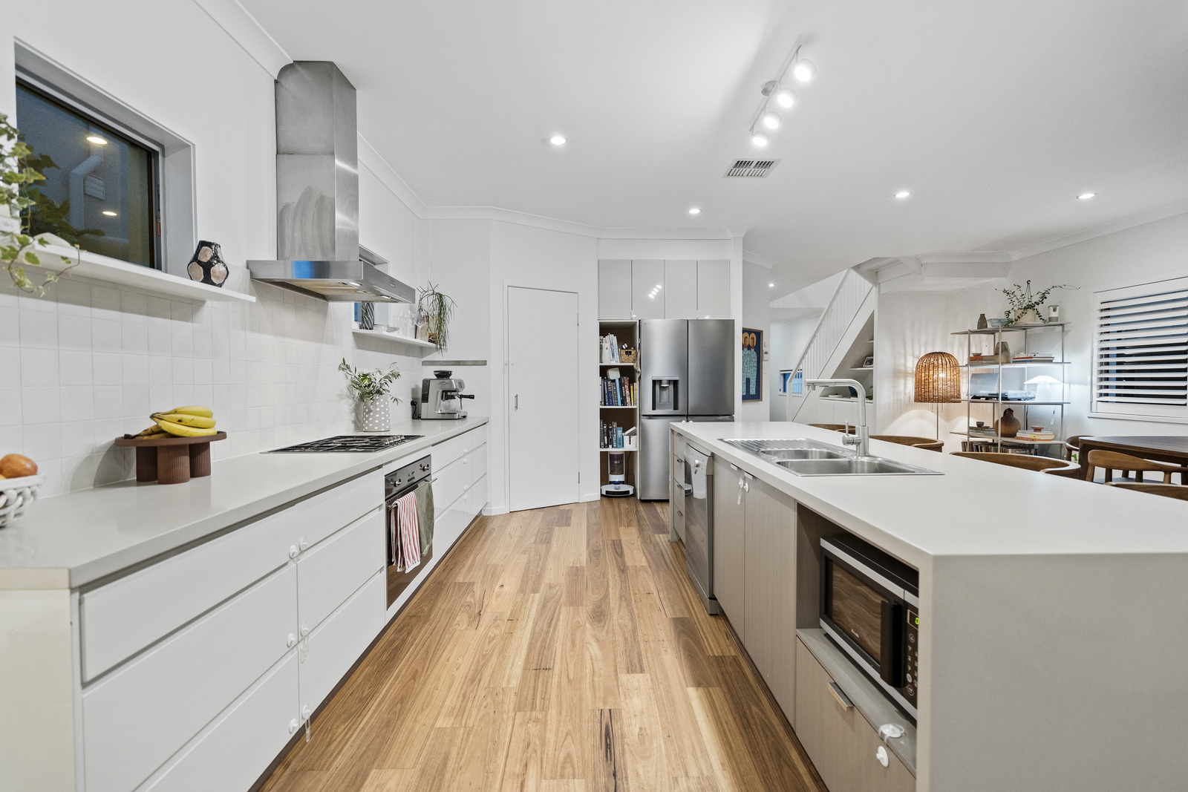
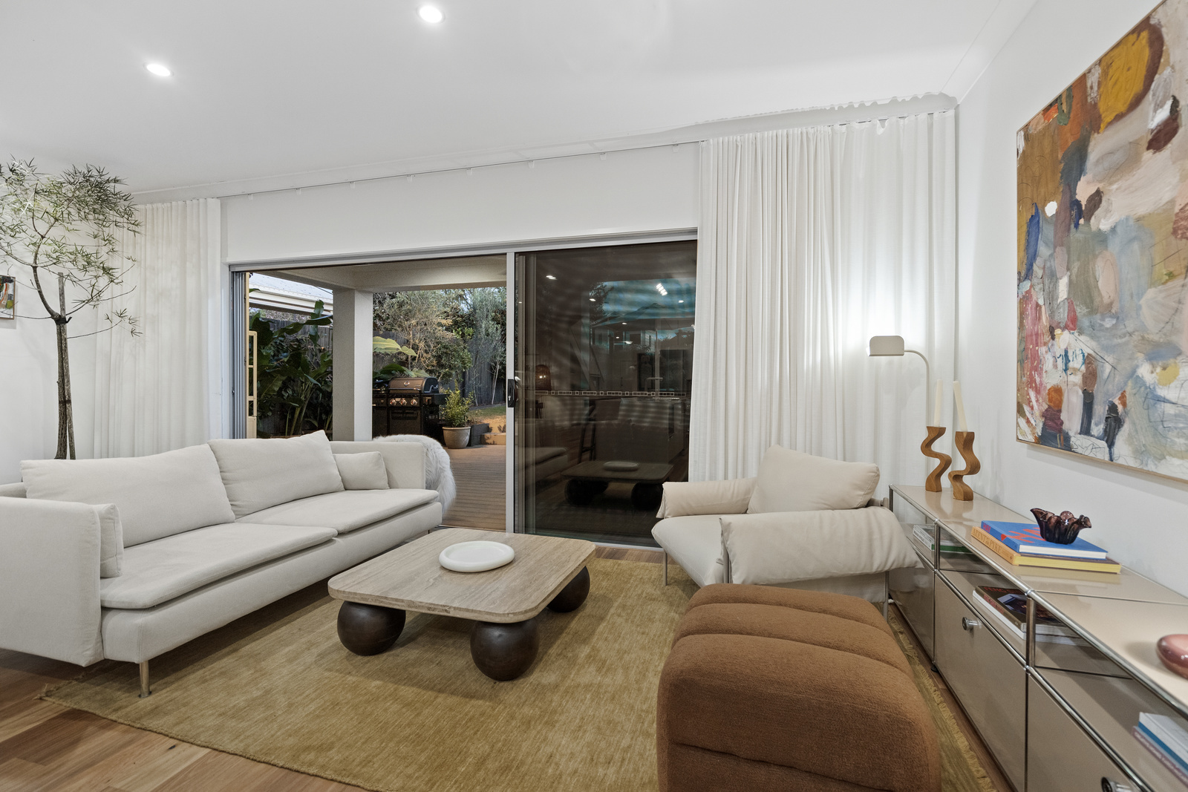
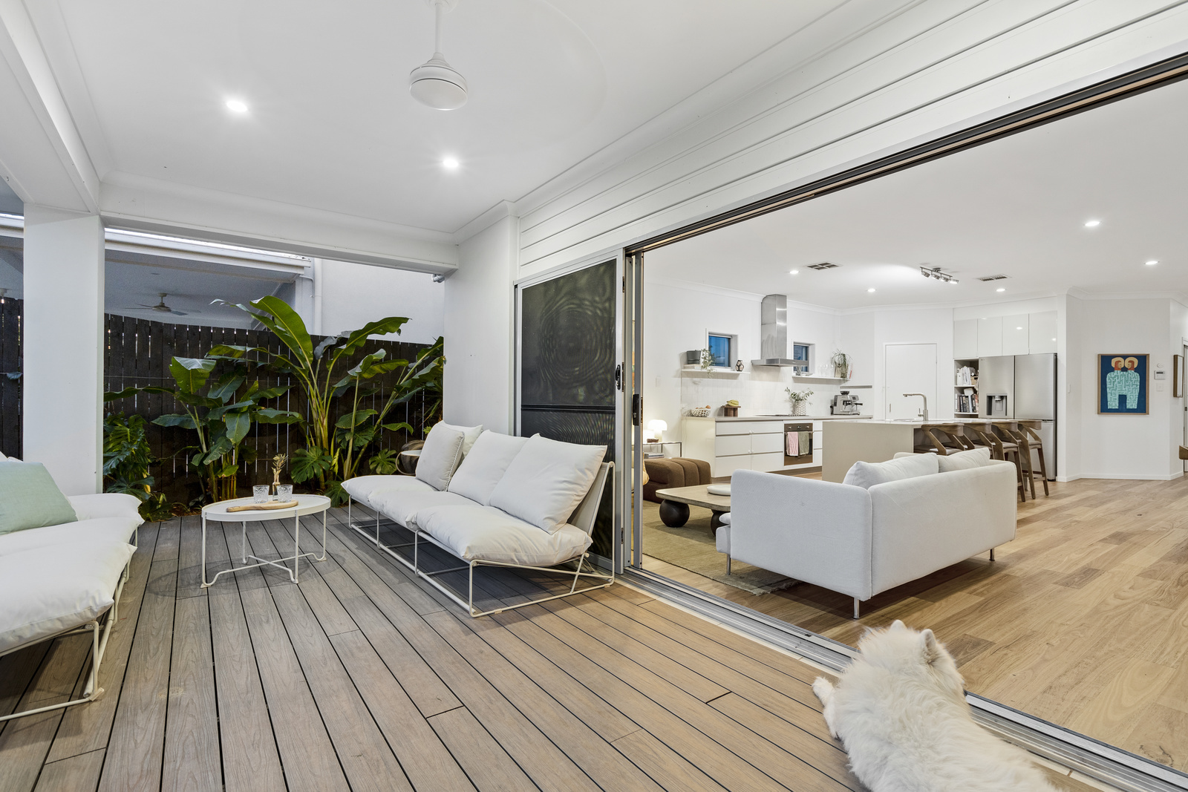
At the heart of the residence is an expansive open-plan kitchen, living and dining domain – a sophisticated yet relaxed space designed to bring people together.
The kitchen makes a statement with its substantial 40mm waterfall benchtop, Smeg five-burner cooktop, oven and rangehood, Bosch dishwasher, large pantry and beautifully integrated storage.
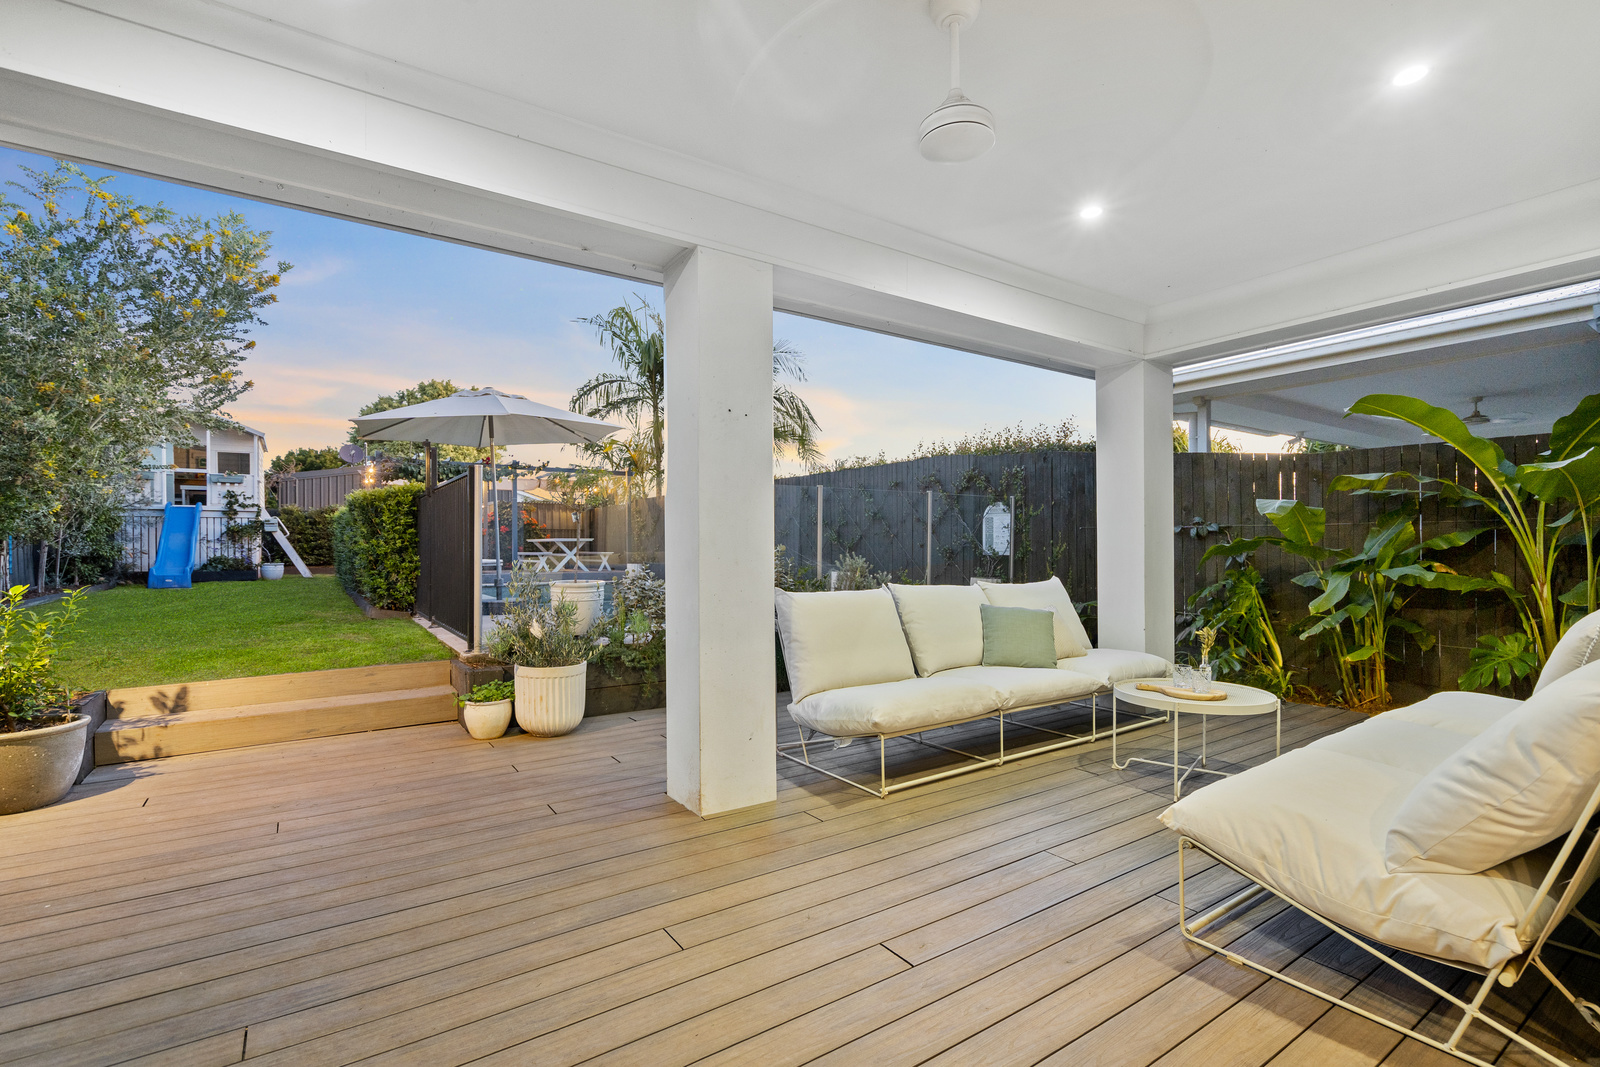
Beyond the glass sliding doors, the home transitions effortlessly into its outdoor entertaining spaces.
And this is where 12 Foch Street truly sets itself apart.
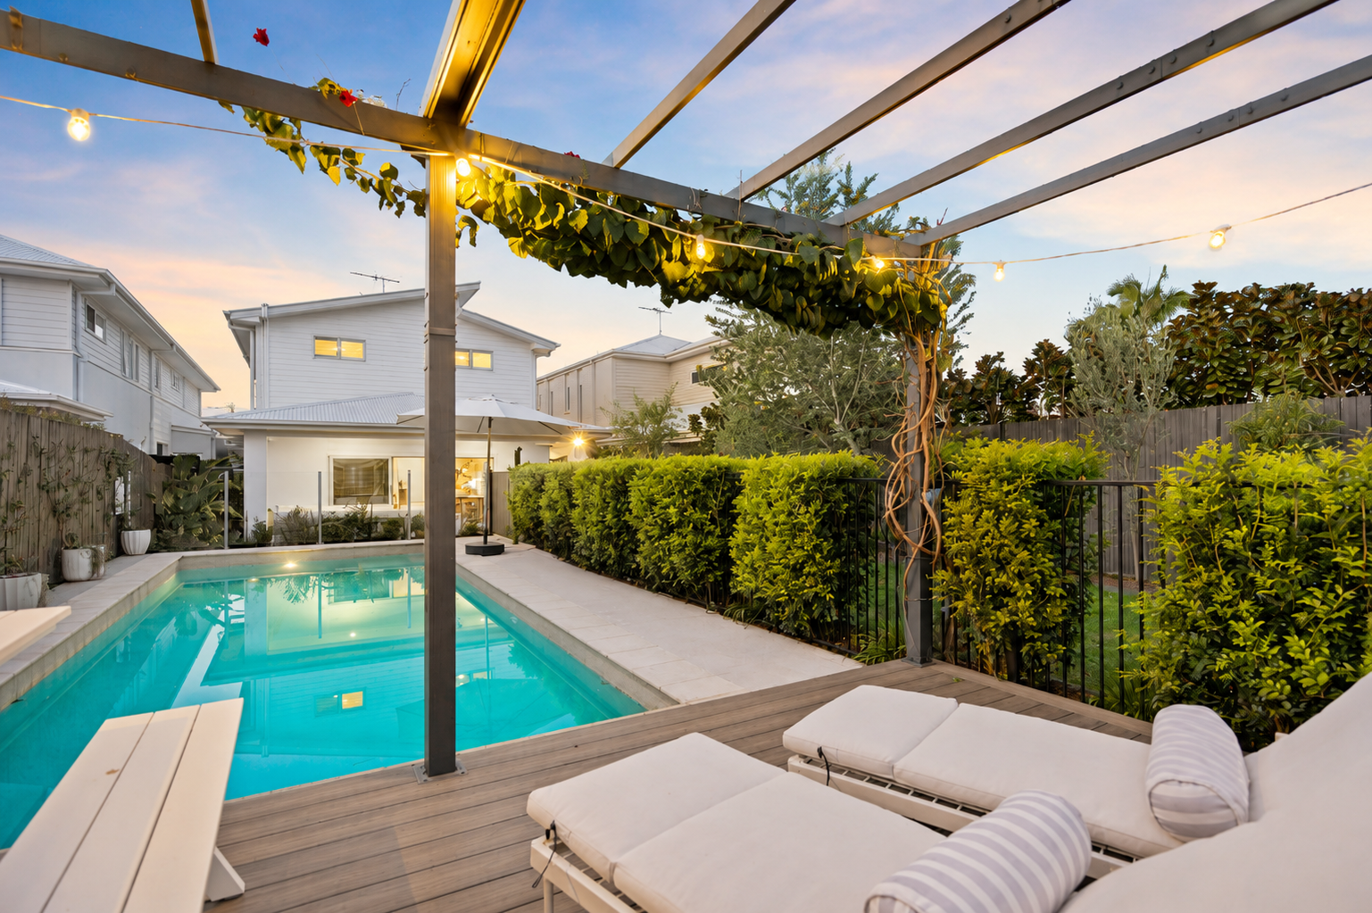
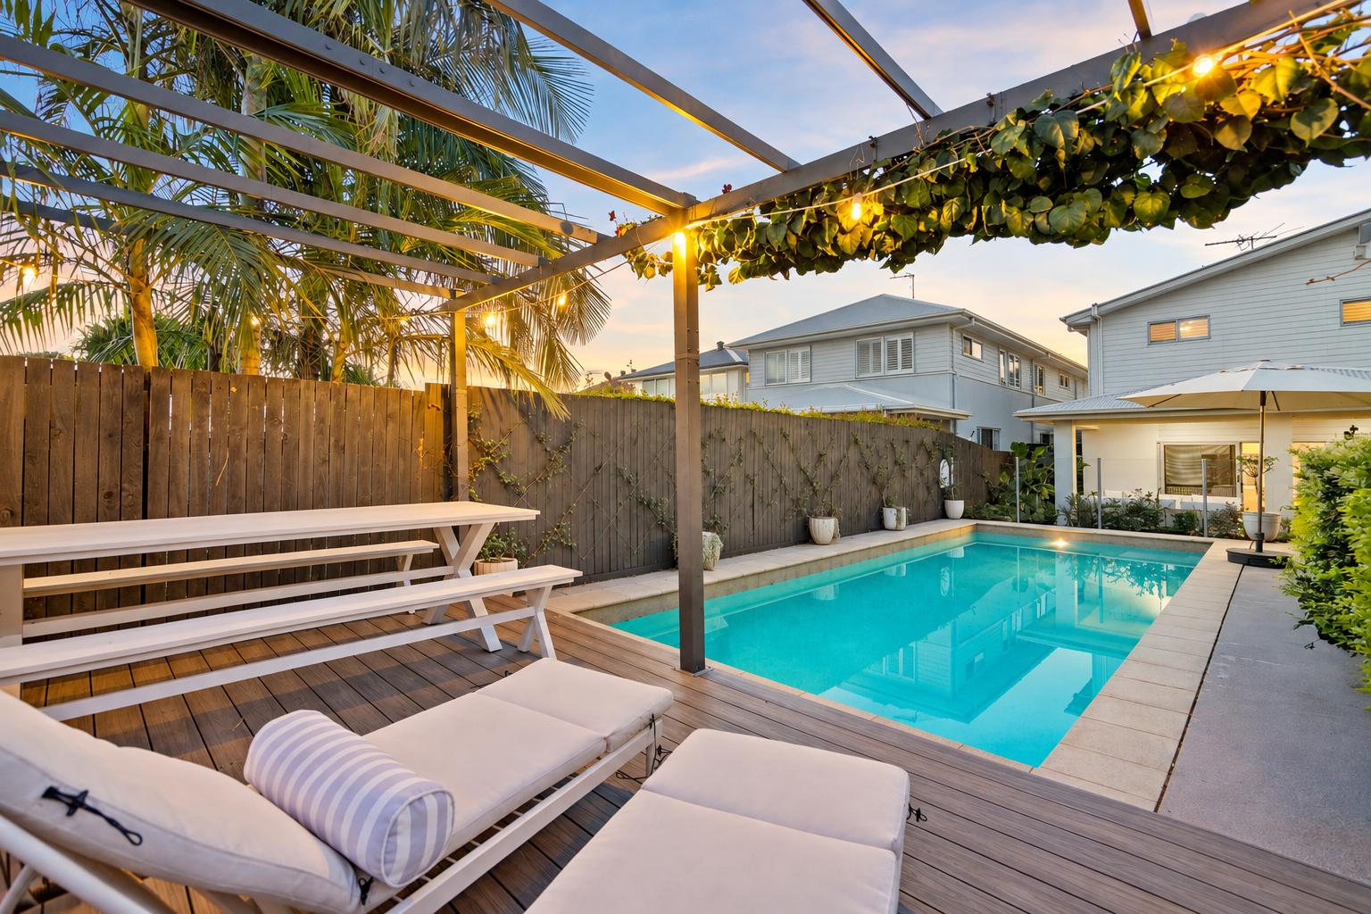
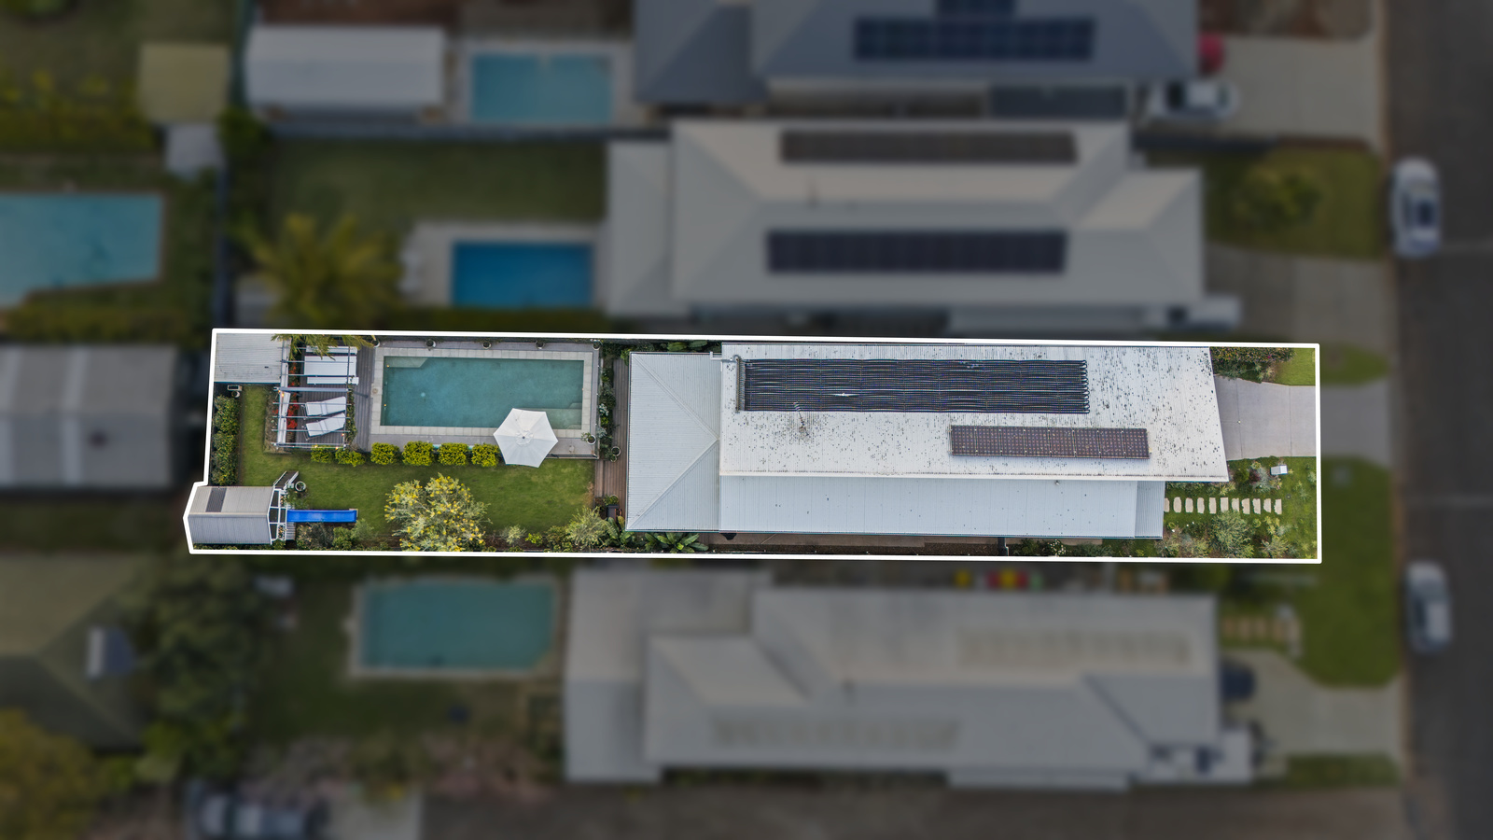
Framed by low-maintenance composite decking, the approximately 9.6-metre swimming pool creates a private resort-style centrepiece, complete with pool lighting.
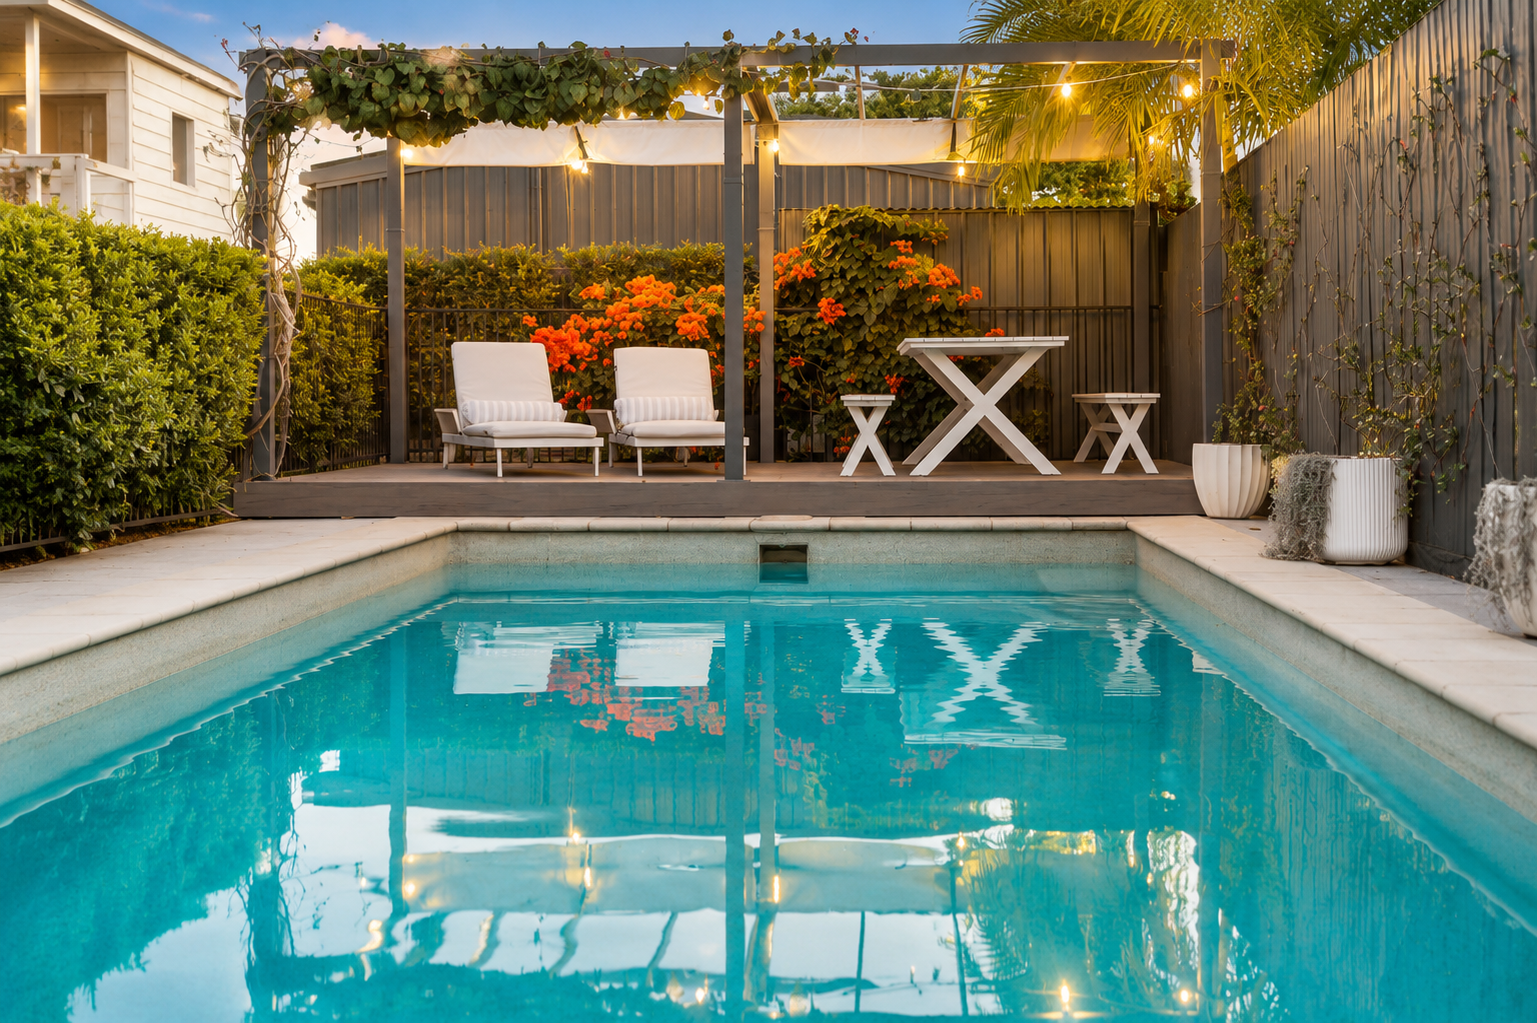
Alongside it, a dedicated poolside alfresco retreat sits beneath a pergola with retractable shade panels – an exceptional setting for long lunches, evening drinks and relaxed summer afternoons.
It’s private, beautifully established and designed to be enjoyed.
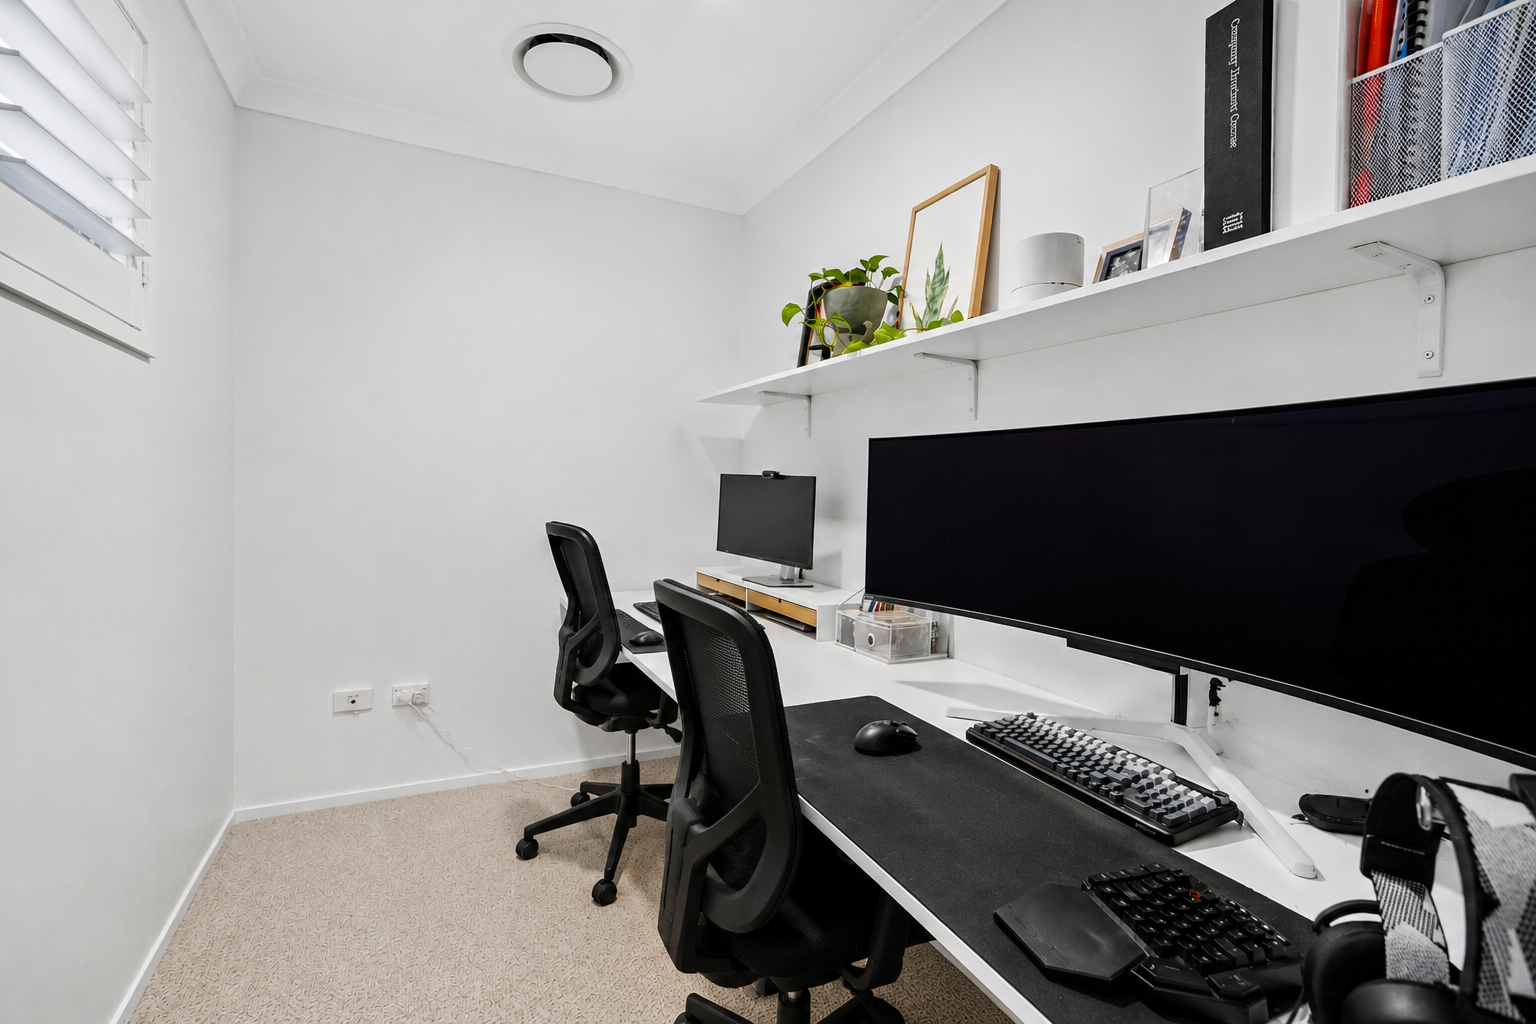
Inside, the scale of the home continues with multiple living zones, including a separate media room and an additional upstairs retreat, alongside a dedicated study for those working from home.
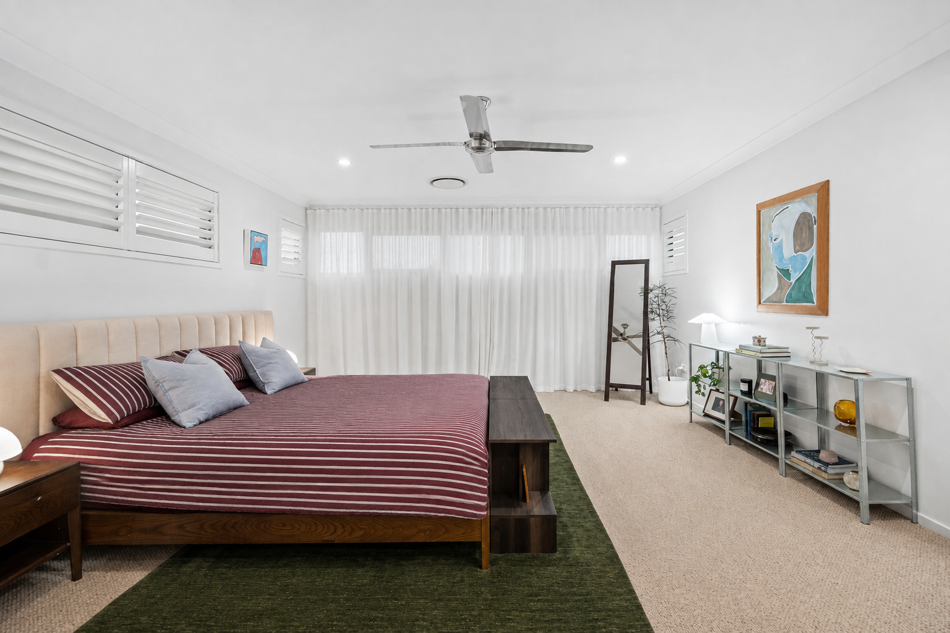
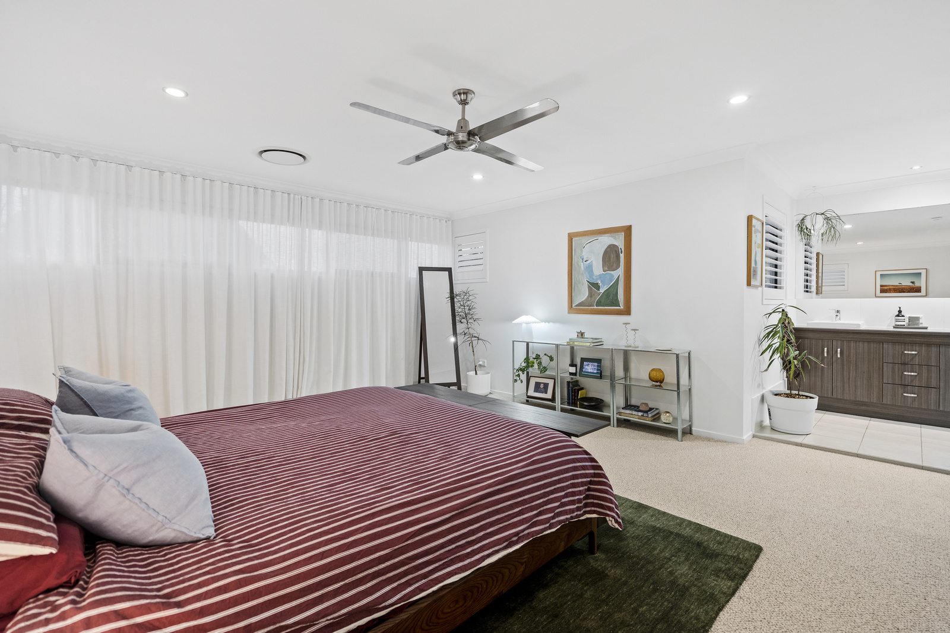
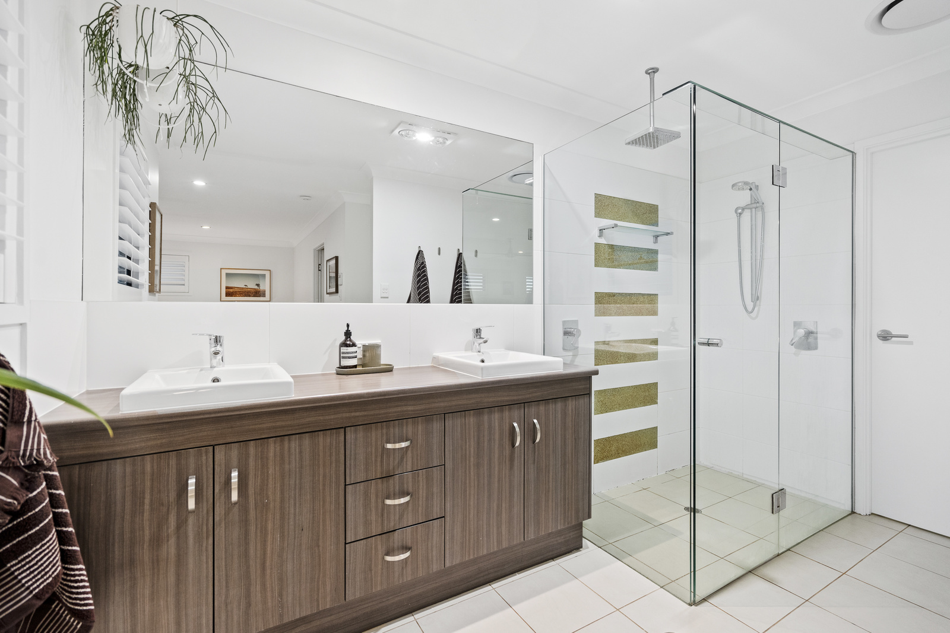
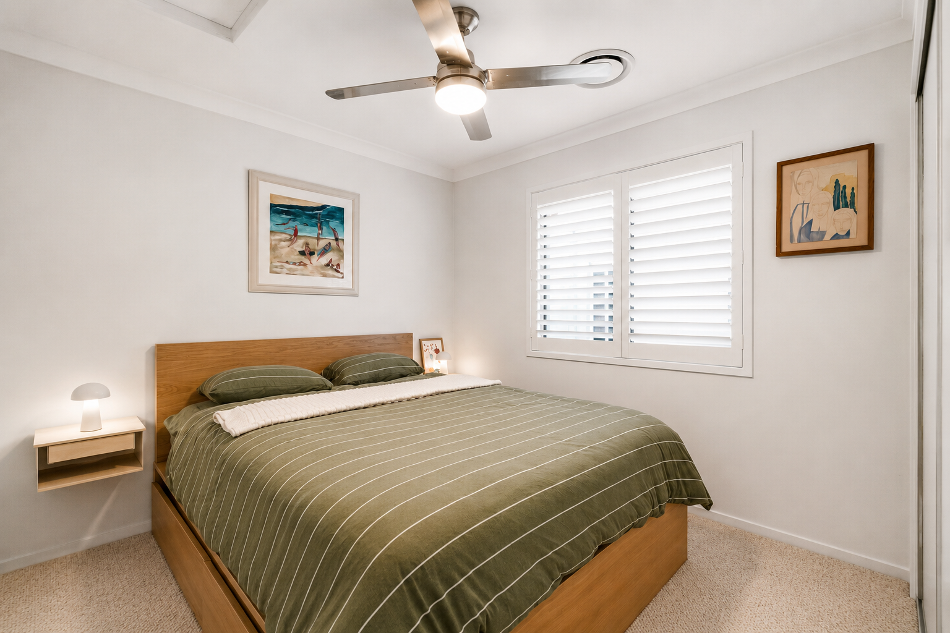
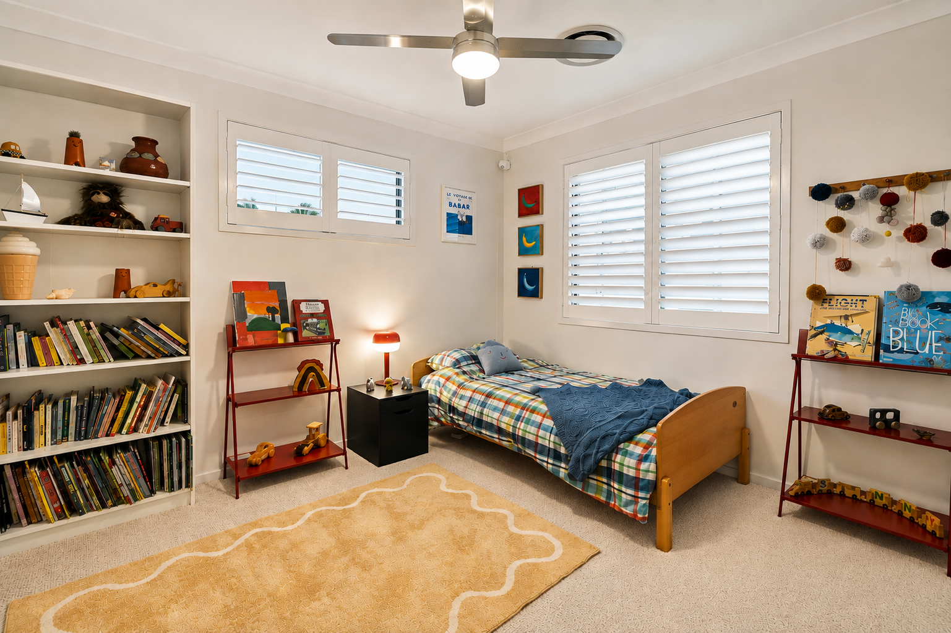
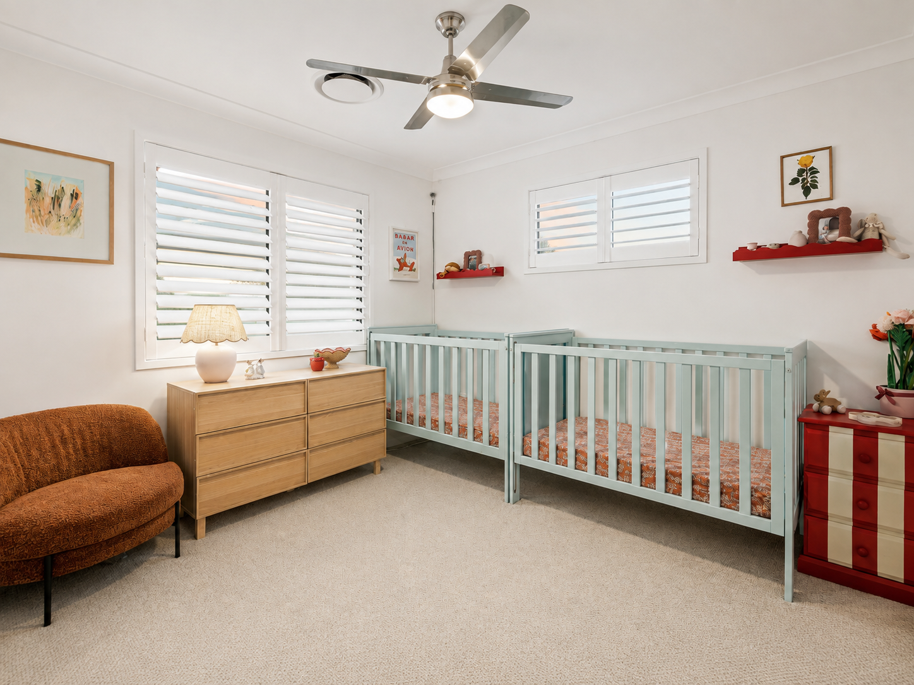
Four generous bedrooms are finished with wool carpet, built-in wardrobes and ceiling fans, while the master suite offers a private sanctuary of its own with a walk-in wardrobe and ensuite.
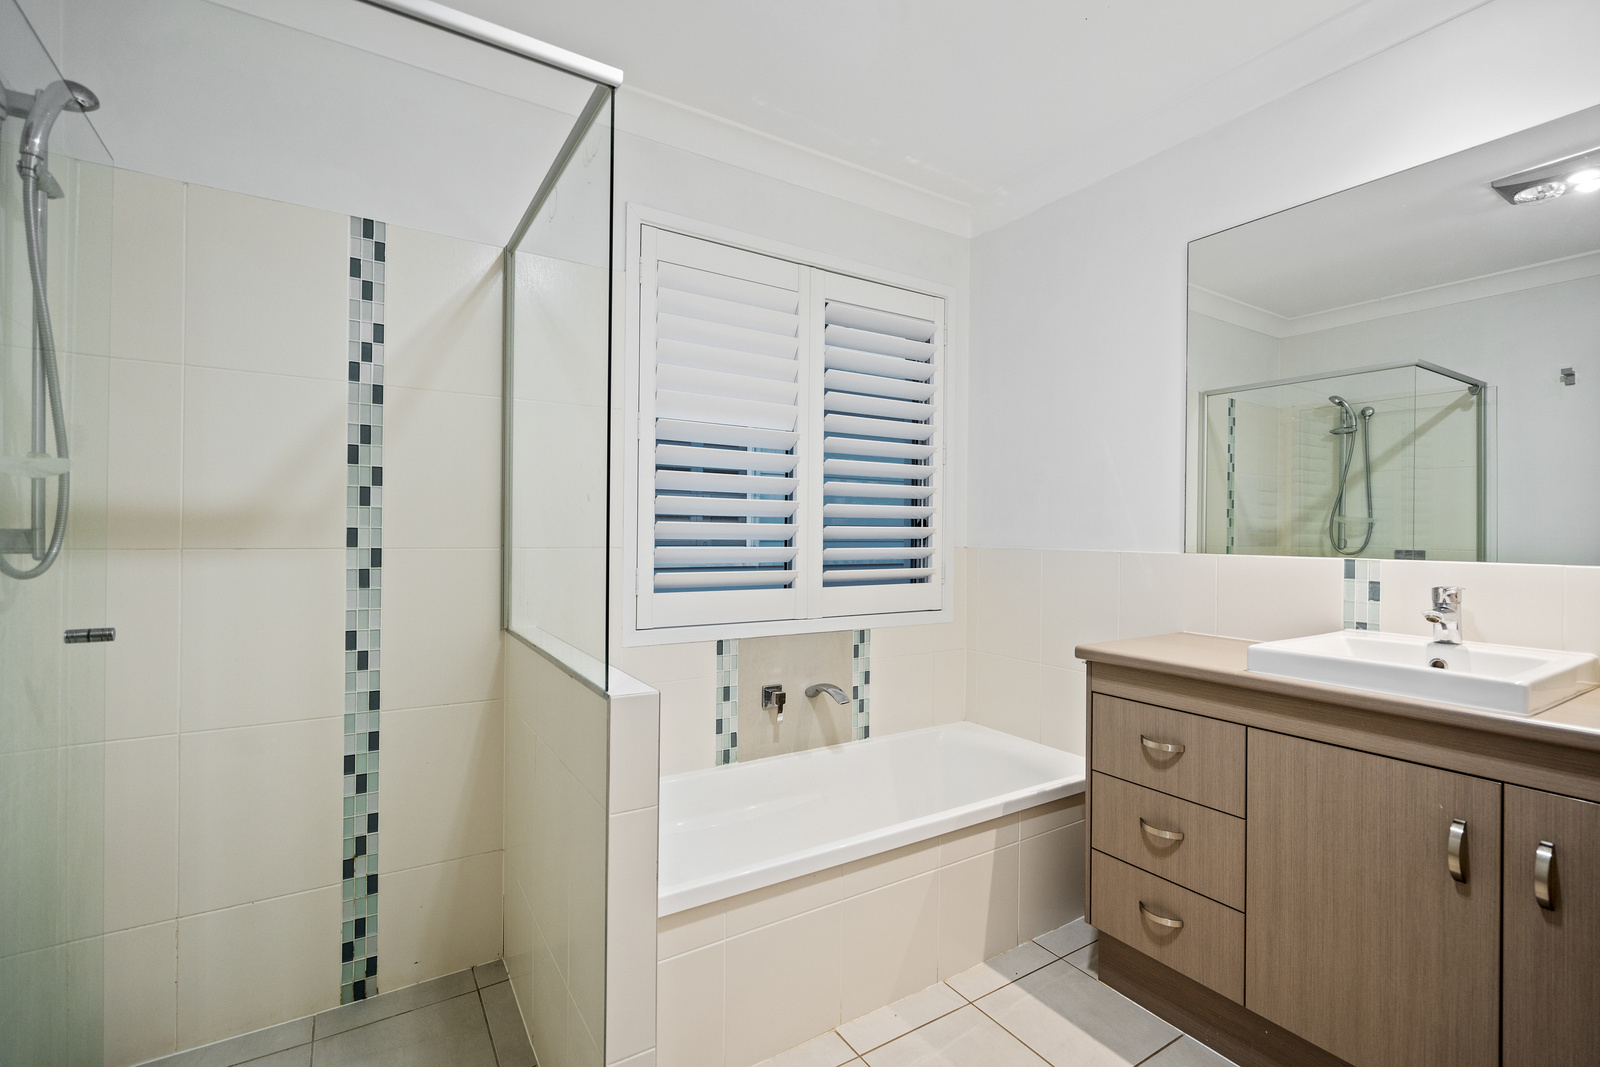
Downstairs includes a powder room, separate laundry, linen storage and extensive practical spaces ensure the home functions just as impressively as it presents.
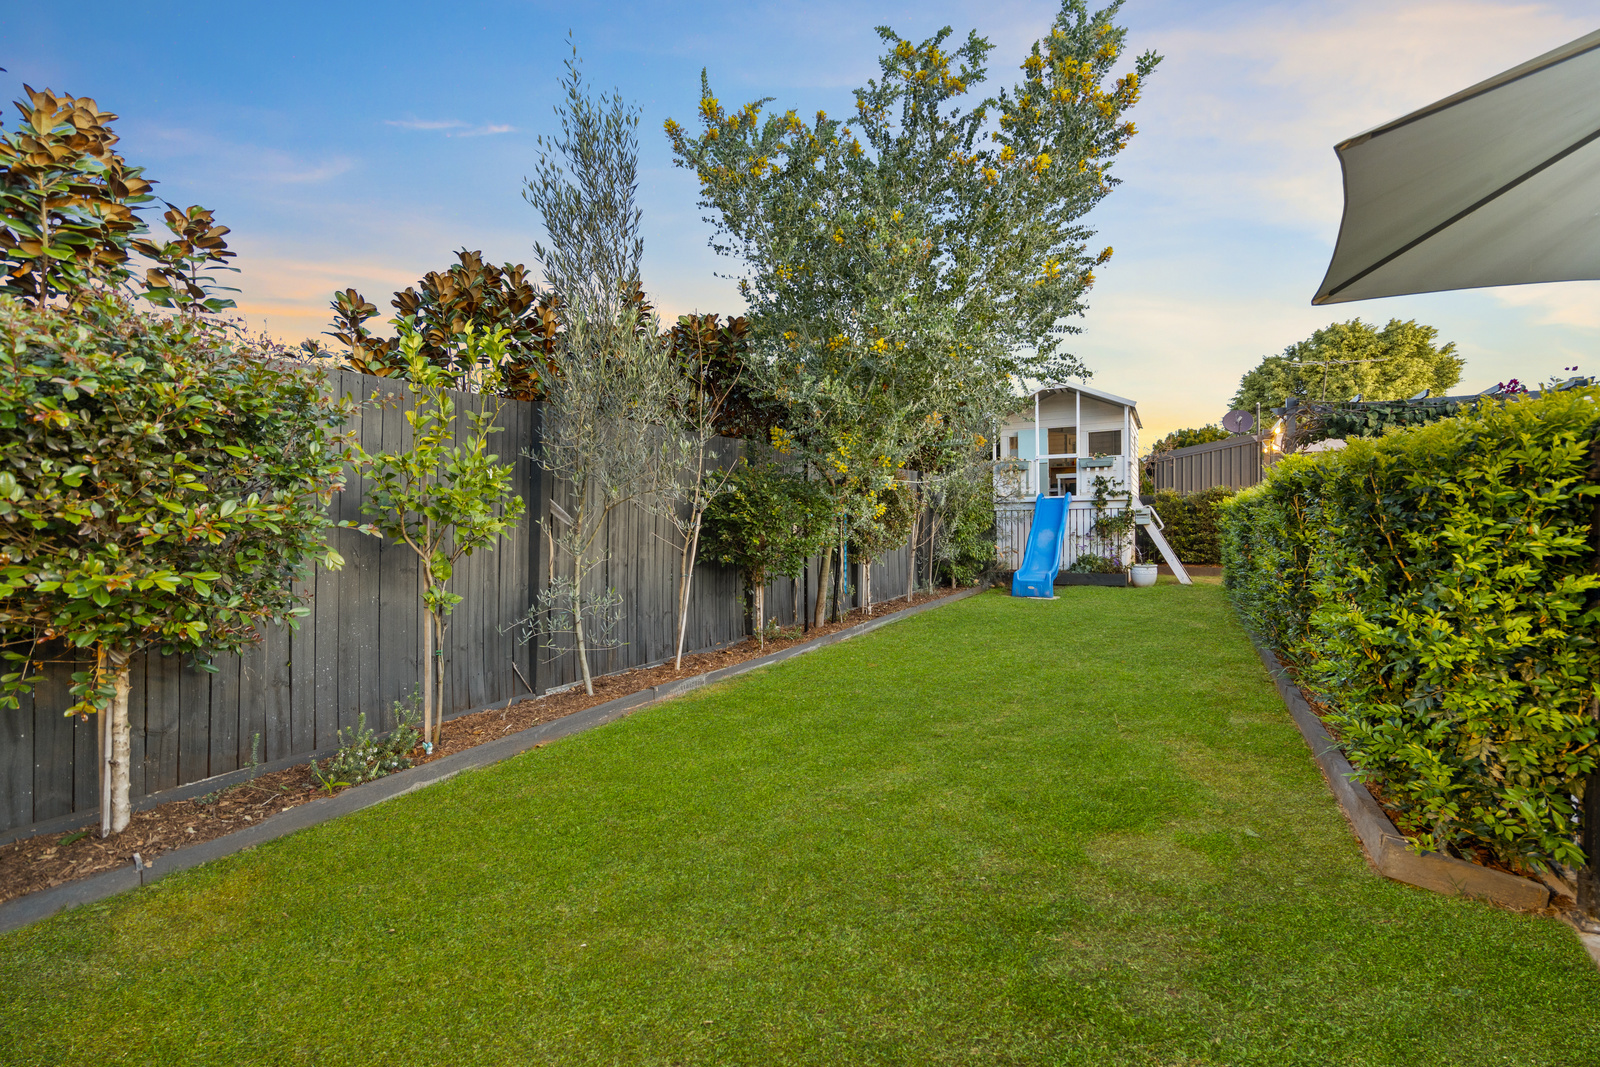
Outside, you’ll also find side pedestrian access, a 5,000-litre rainwater system, garden shed, dedicated pool equipment area and a cubby house tucked privately into the grounds.
A Merlin electric garage door system, security screens and a beautiful oak style front door.
Property features:
– 506sqm allotment
– Four generous bedrooms with built-in wardrobes, ceiling fans and fully carpeted
– Multiple living zones including separate media room and upstairs living retreat
– Dedicated home office/study
– Premium engineered timber flooring
– Ducted air-conditioning and plantation shutters throughout
– Designer kitchen with 40mm waterfall benchtops, Smeg appliances, Bosch dishwasher and large pantry
– Seamless indoor-outdoor living
– Large 9.6m × 3.4m swimming pool with Spa Electrics lighting
– Poolside alfresco with pergola, retractable shade panels and composite decking
– Powder room, separate laundry and excellent linen/storage space
– 5,000L rainwater storage
– Garden shed
– Dedicated pool shed/pump area, cubby house and side pedestrian access
– Security screens and Merlin electric garage door system
Property Features
- House
- 4 bed
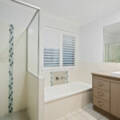
- 2 bath
- 2 Parking Spaces
- Land is 506 m²
- 3 Toilet
- Ensuite
- 2 Garage
- Secure Parking
- Study
- Dishwasher
- Built In Robes
- Deck
- Outdoor Entertaining
- Shed
- Ducted Cooling
- Fully Fenced
- Carpeted
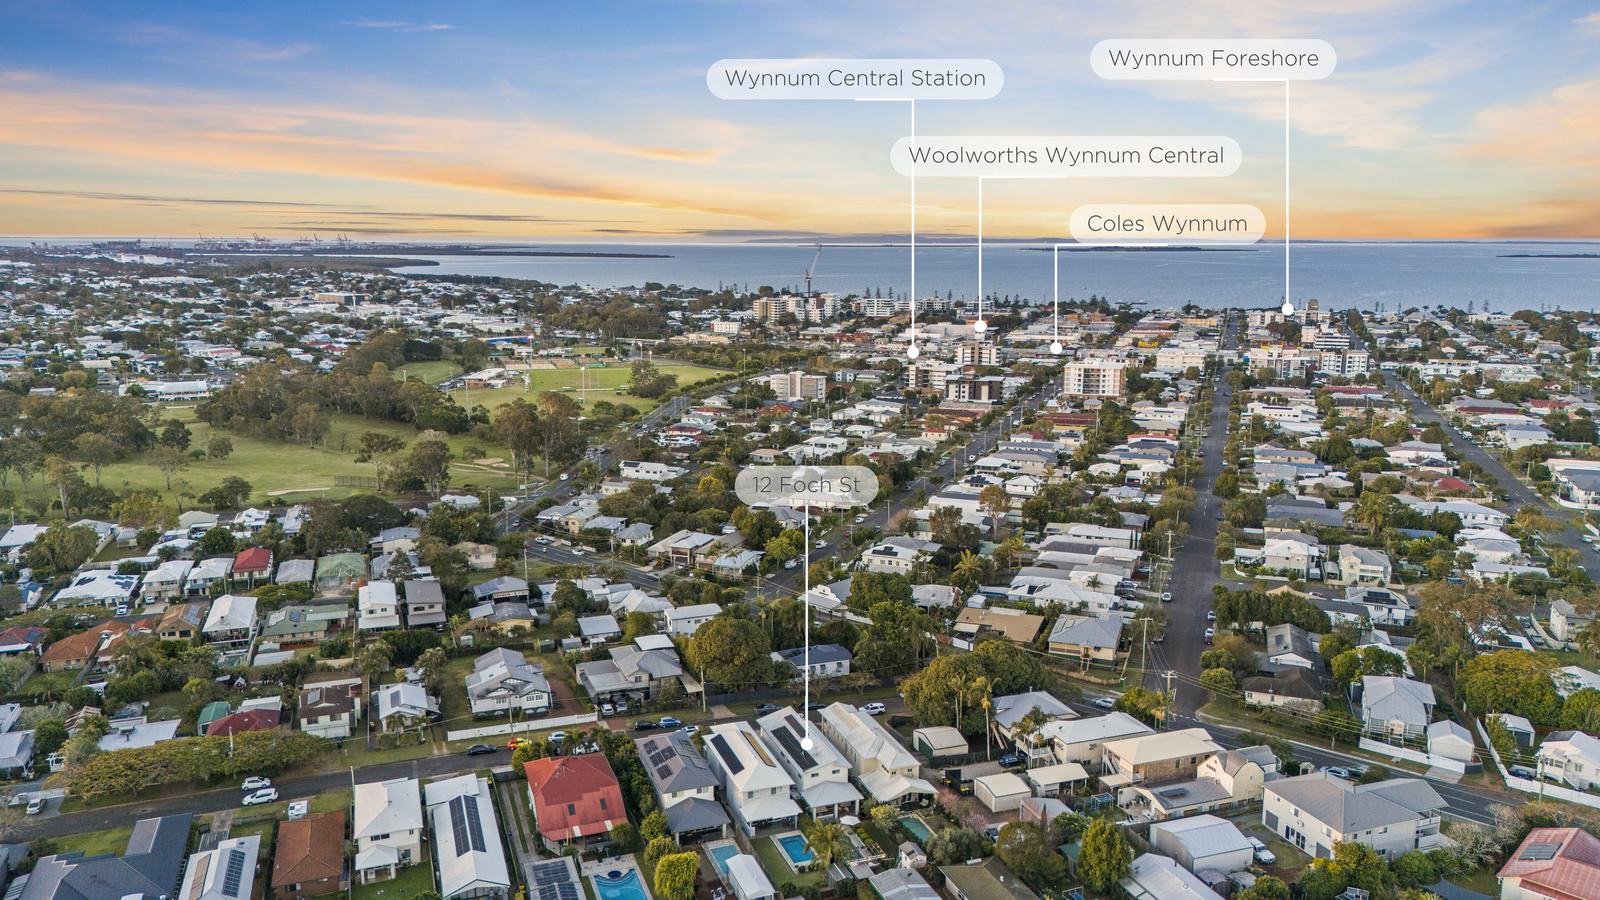
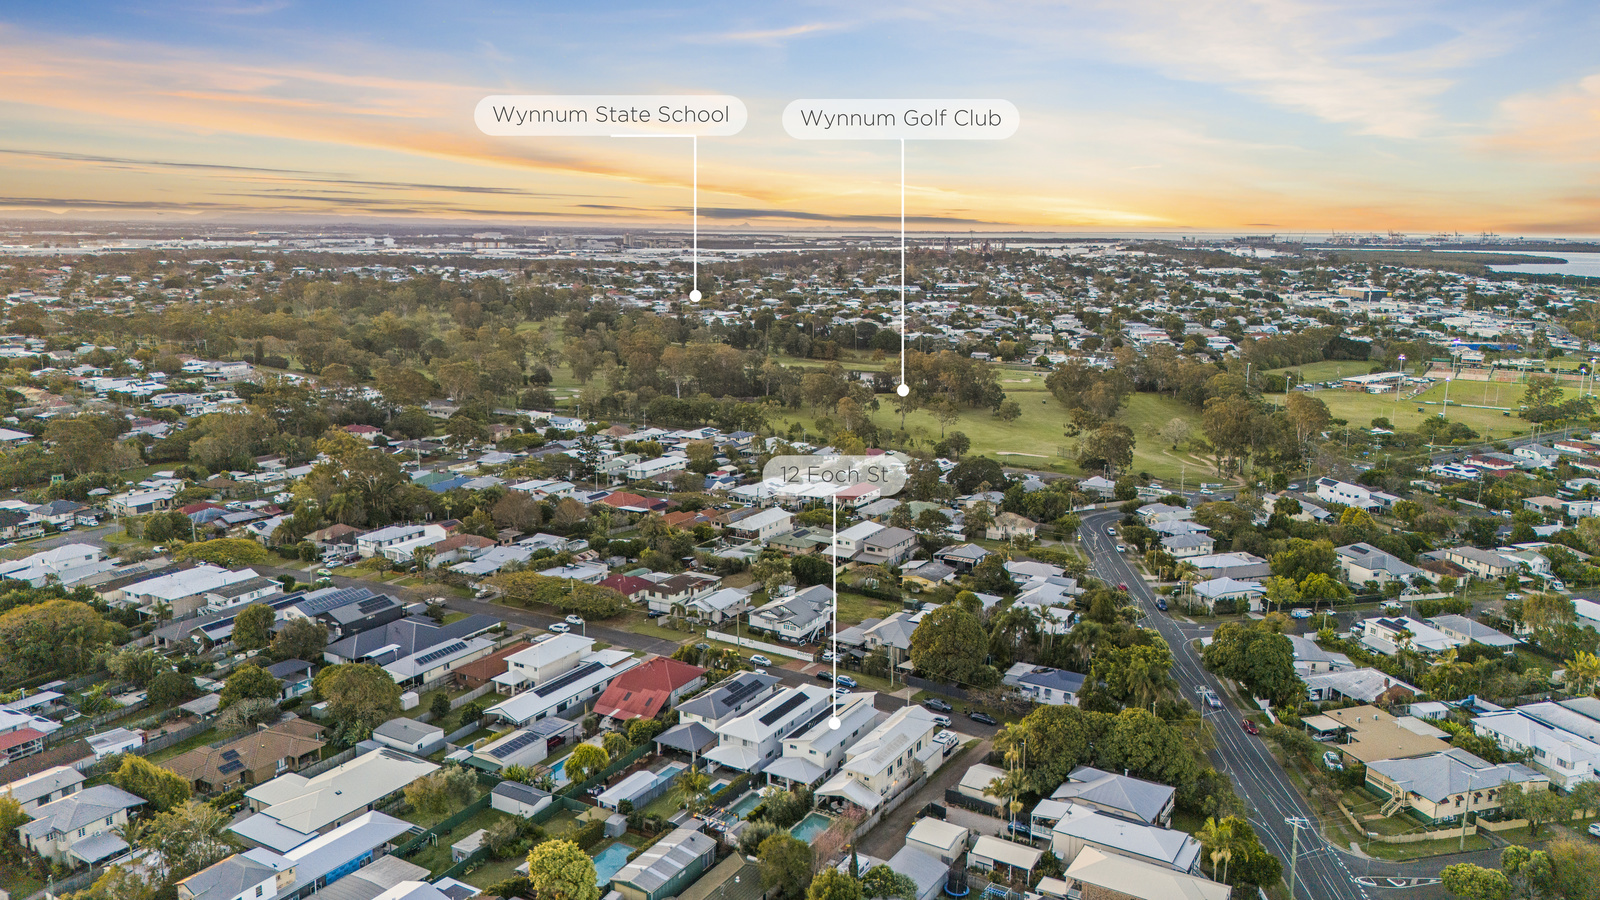
- Close to Schools
- Close to Shops
- Close to Transport
- Pool
- Roller Door Access
Real Estate Agents